
There are moments in a city’s evolution that mark more than progress. They mark a shift in identity.
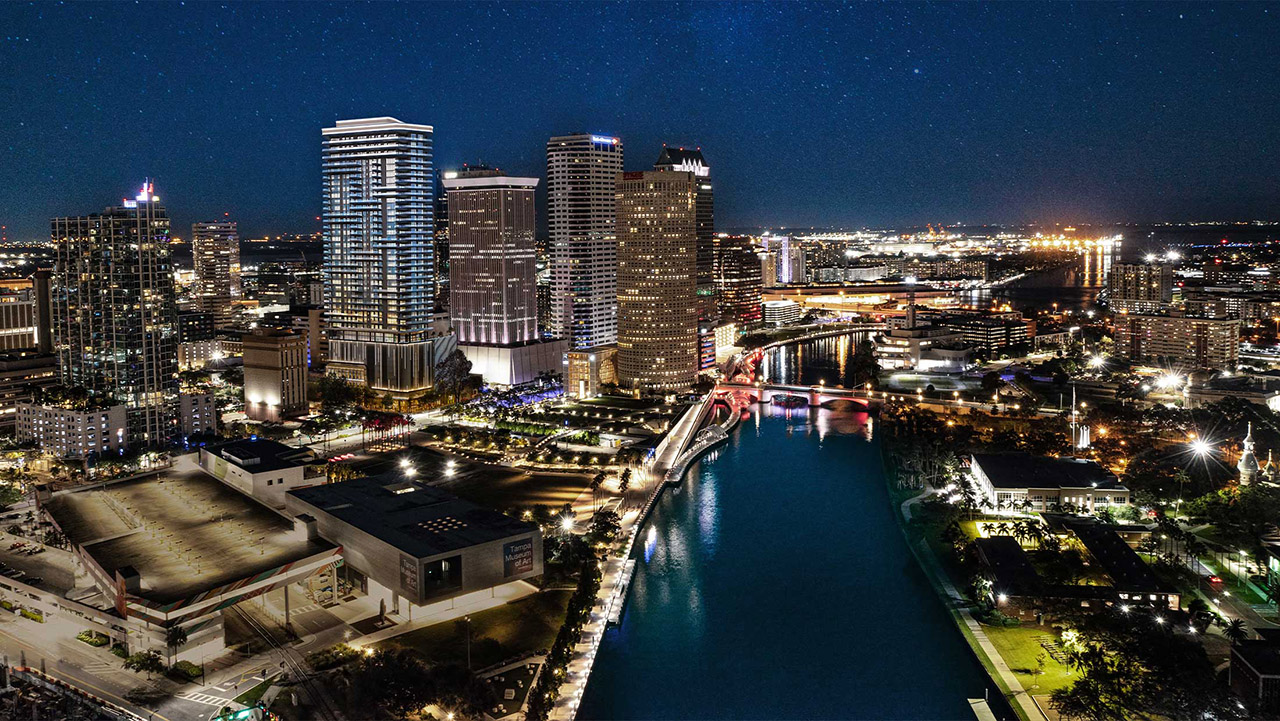
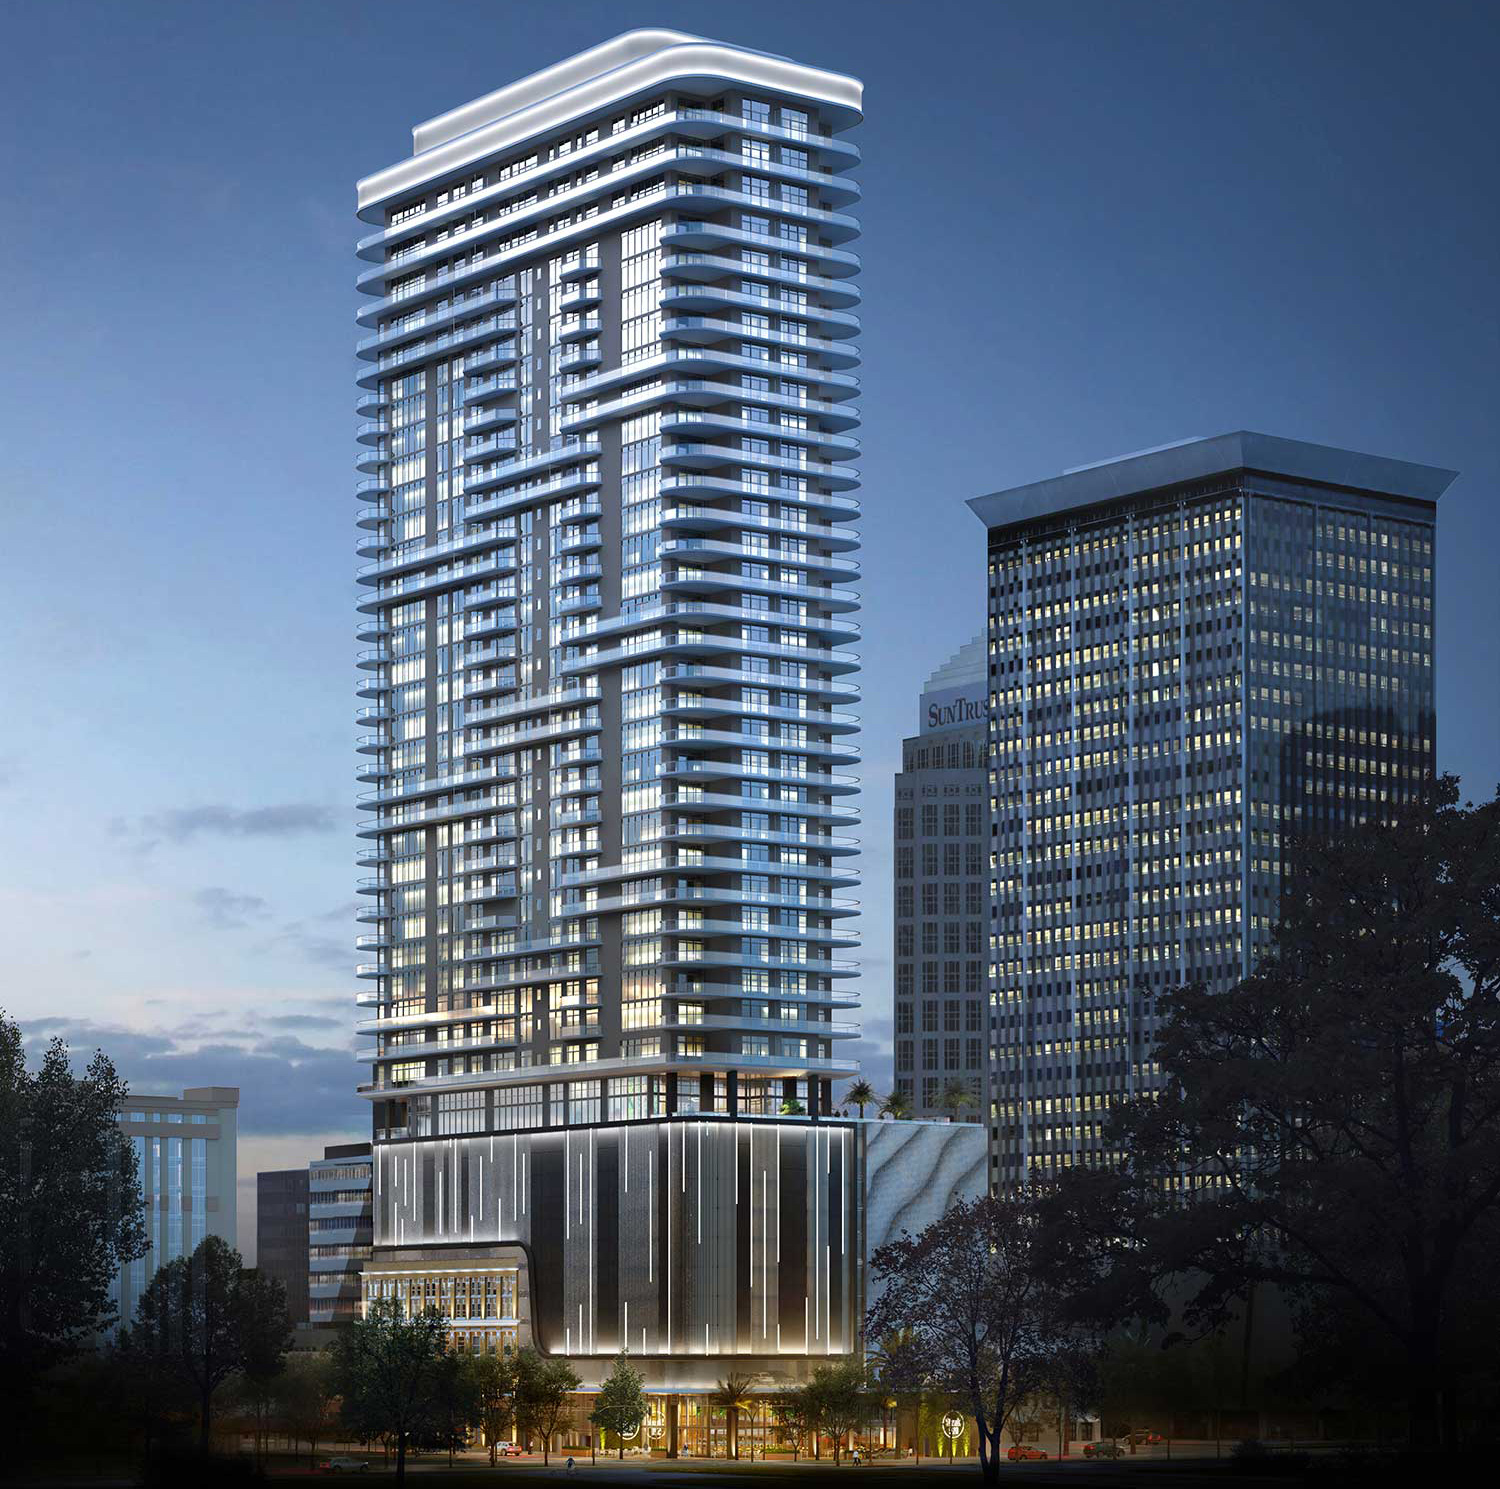
This month, we watched one of those moments unfold in real time as ONE Tampa officially topped out, its final structural decks locking into place high above the Riverwalk. It wasn’t just a construction milestone for us. It felt like the opening line of downtown Tampa’s next chapter.
A Skyline Moment Years in the Making
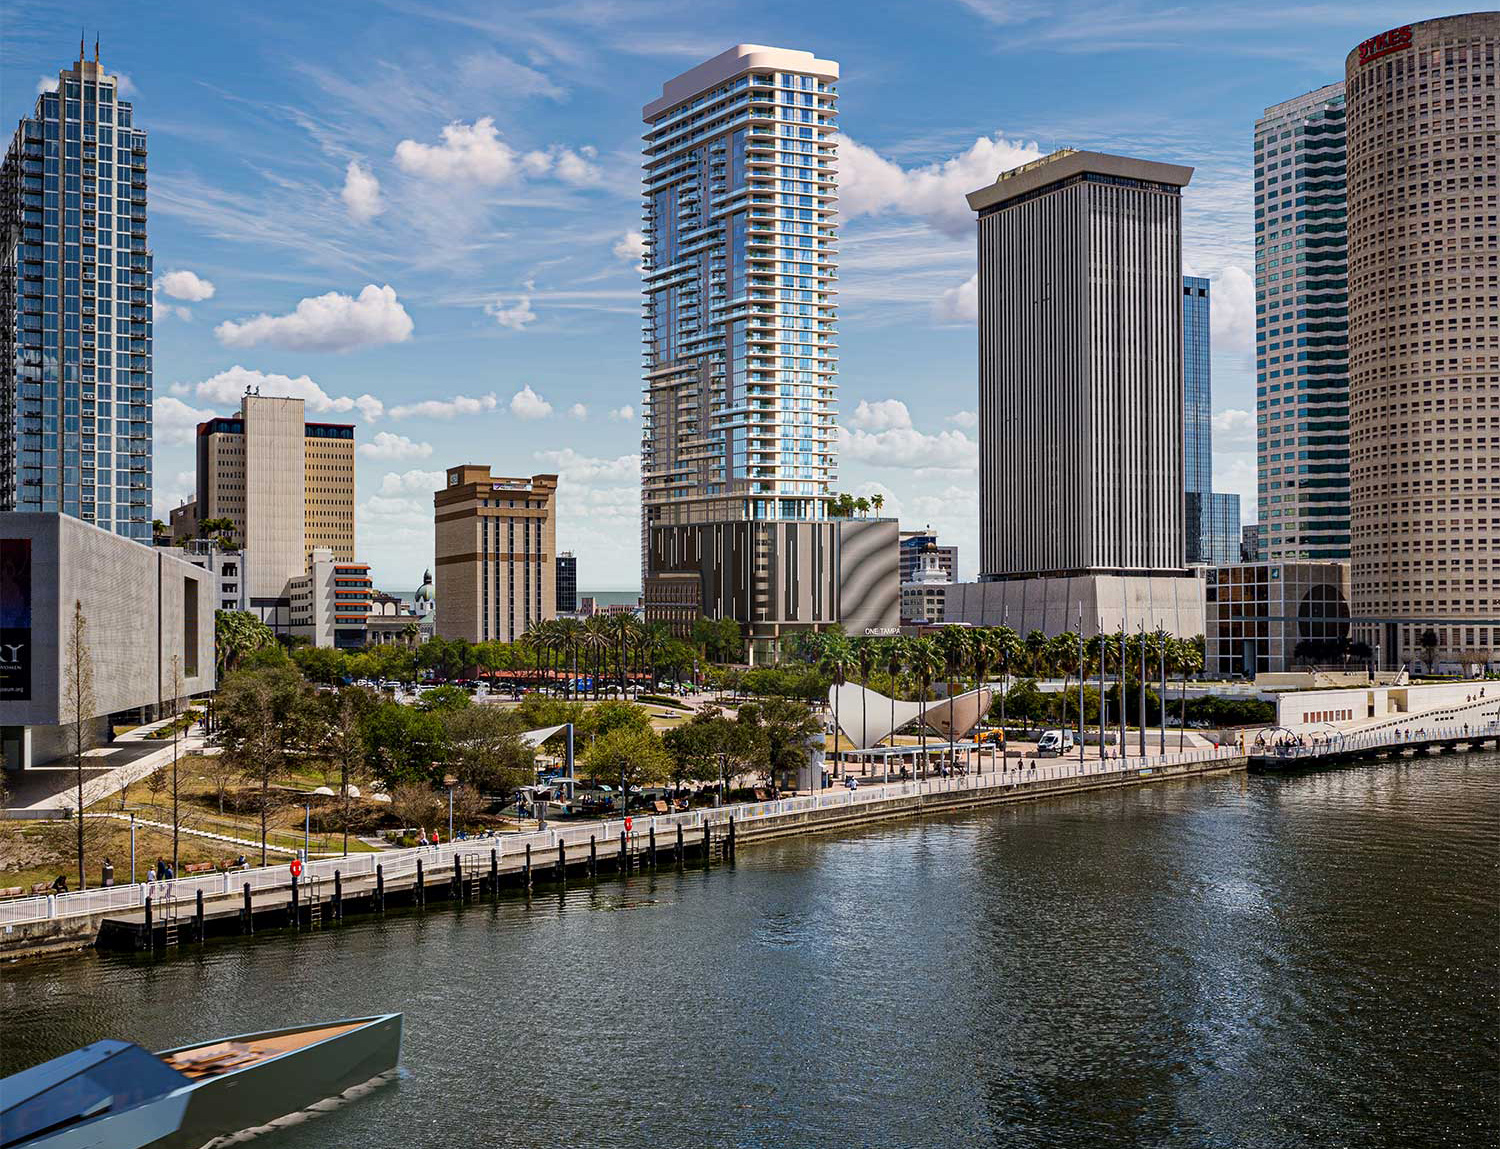
Topping out is one of the most storied traditions in high-rise construction, and for good reason. It’s the point at which a building stops being a blueprint and starts being a presence. With its highest structural element now complete, ONE Tampa has reached its full height, and it shows. Rising above the city’s core with clean, modern lines, the tower has already begun to redraw the skyline we thought we knew.
What strikes us most is everything this moment represents. Years of planning. Countless design revisions. The quiet, relentless coordination between architects, engineers, and consultants who don’t often get the spotlight but always deserve it. More than 700 trade partners have poured their craft into this project, and the flag raised at the topping-out ceremony was as much a tribute to them as it was to the building itself. It’s a Tampa tradition we never tire of watching, and this one felt especially significant.
The Work Continues, Floor by Floor
Reaching full height is a milestone, not a finish line, and ONE Tampa’s project team is quick to remind us of that. More than 400 workers remain onsite every day, moving through the meticulous phases that turn structure into sanctuary: interior framing and drywall, custom cabinetry and flooring, exterior windows, masonry, and stucco. Behind the scenes, crews are also bringing the tower’s amenity spaces to life, the shared environments that will ultimately define the ONE Tampa lifestyle as much as the residences themselves.
Completion is anticipated in 2027, and if the pace and precision we’ve seen so far are any indication, downtown Tampa is in for something worth the wait.
A Glimpse Inside: The 3706 F Residence
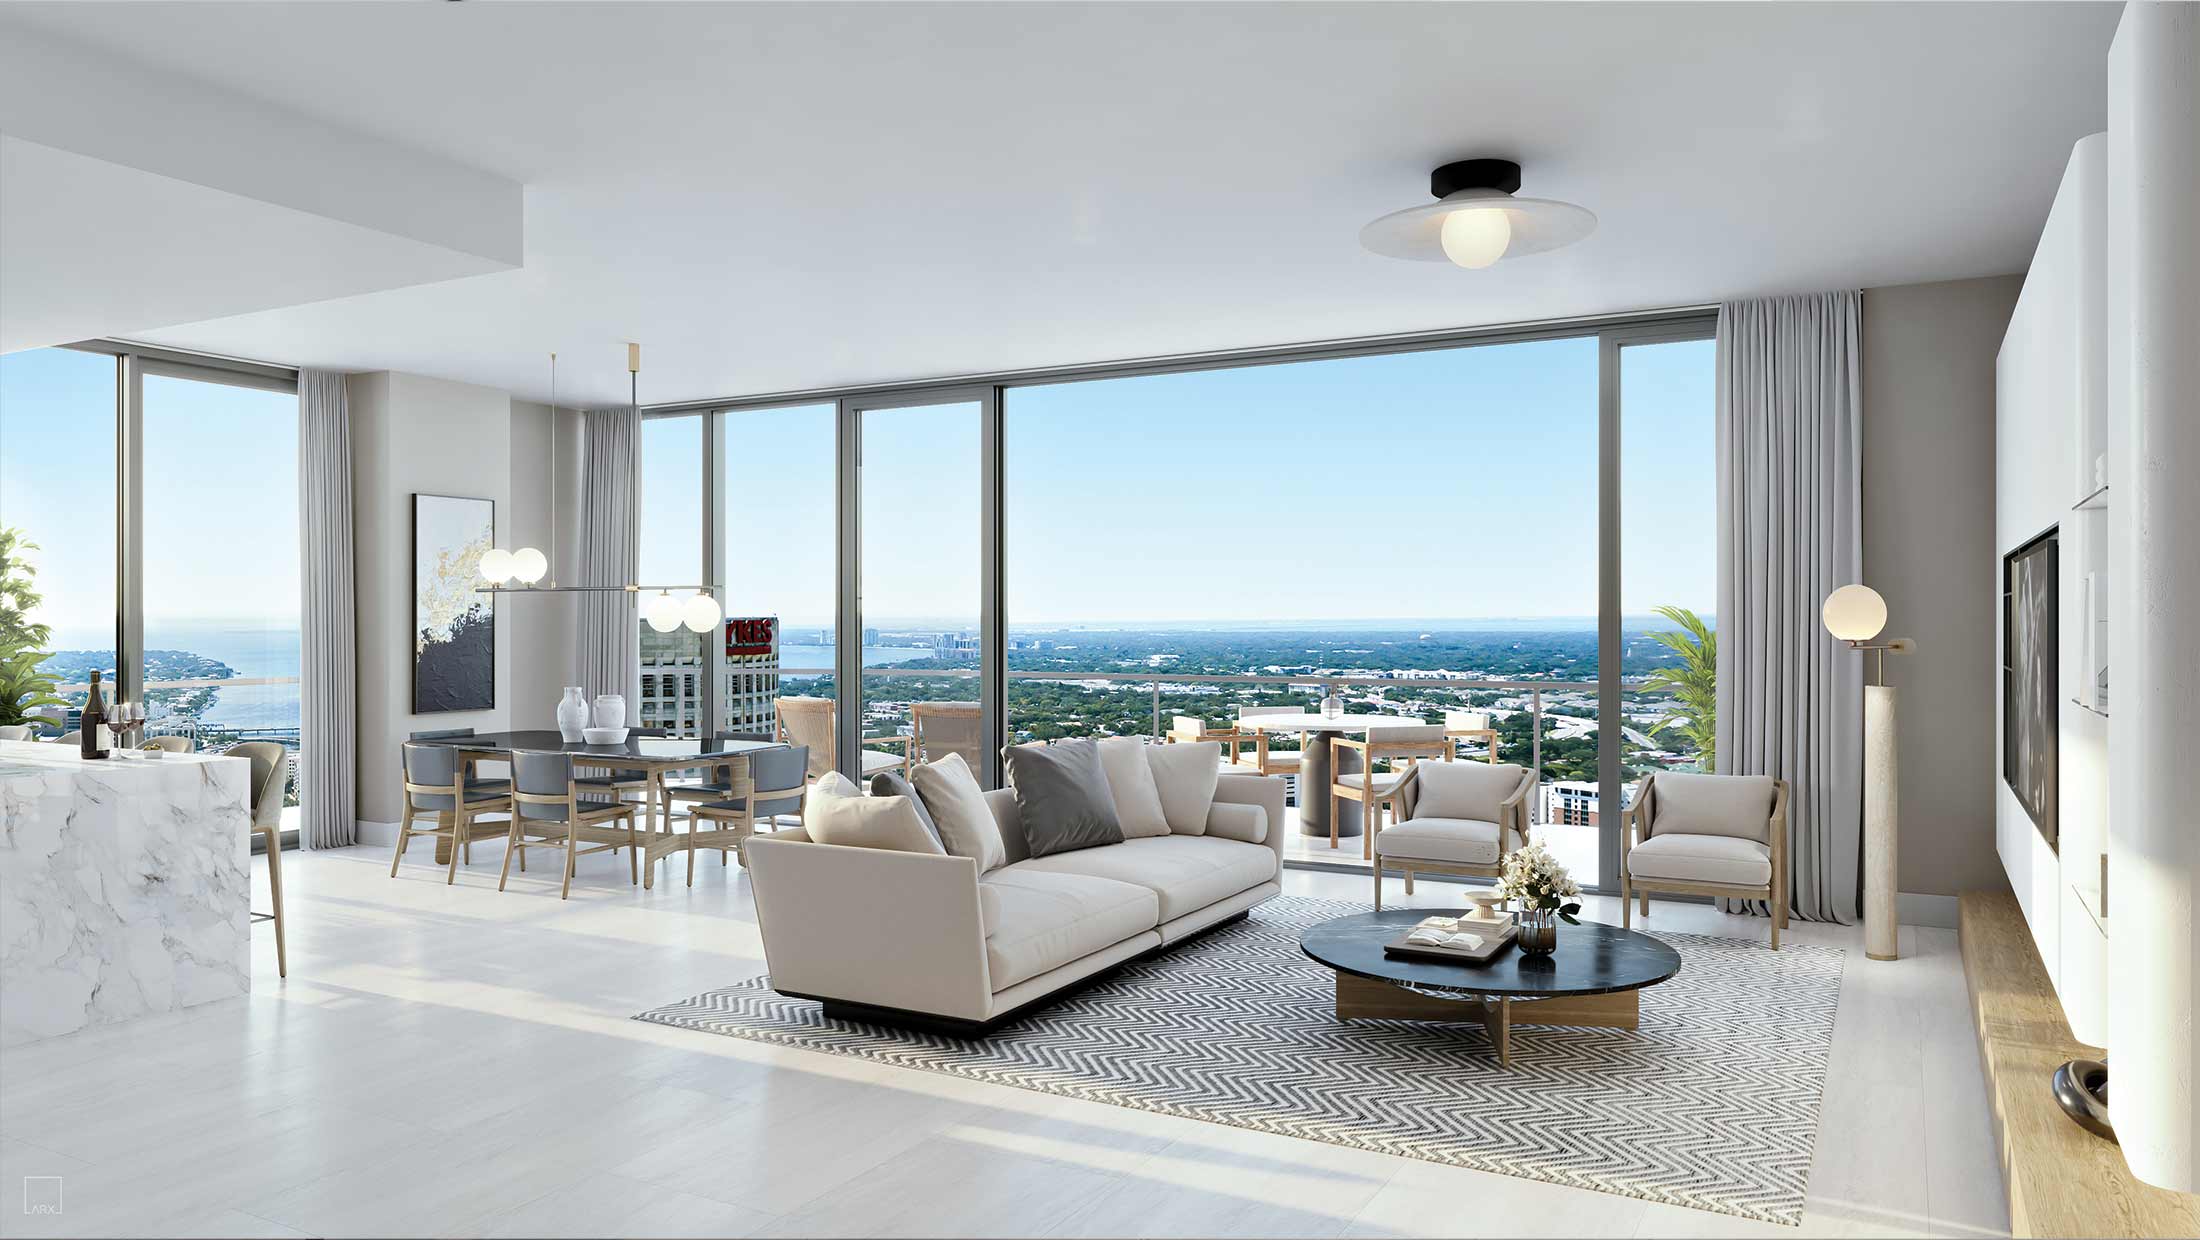
While the building takes shape from the outside, we couldn’t resist a preview of what’s unfolding within. The 3706 F Residence, perched on the 37th floor, offers a compelling look at the elevated living ONE Tampa promises. This two-bedroom-plus-den layout spans more than 2,100 square feet of interior space, opening onto a generous private terrace built for entertaining or simply taking in the view.
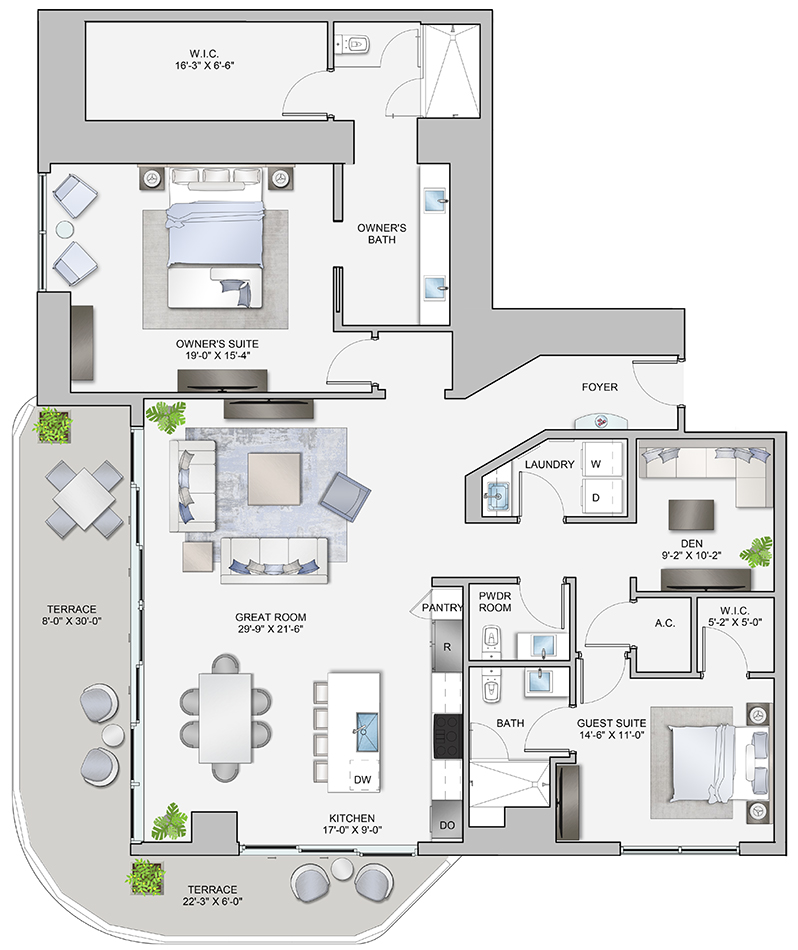
The floor plan leans into open-concept living, with seamless transitions between indoor and outdoor space that feel tailor-made for Tampa’s climate and lifestyle. From this height, residents will look out over downtown, the Riverwalk, and the shimmering expanse of Tampa Bay, with the building’s own amenity levels adding another layer of visual interest below. It’s the kind of residence that doesn’t just offer a view. It offers a vantage point on the city’s future.
Why This Milestone Matters for Tampa
We’ve watched downtown Tampa’s skyline evolve steadily over the past several years, but ONE Tampa feels like something more than the next addition to that list. Its prime location, architectural ambition, and level of amenity investment suggest a project built not just to join the luxury condominium market, but to help define it.
That’s what makes this topping out feel like a beginning rather than a milestone to check off. It signals a new caliber of development taking root in the urban core, one where design, craftsmanship, and lifestyle are treated as inseparable. As the tower moves through its finishing stages over the next several months, we expect ONE Tampa to become a reference point for what luxury living in downtown Tampa can be, not just for the residents who will eventually call it home, but for the developers, architects, and city planners watching closely behind them.
Looking Ahead
The flag has been raised. The frame is set. What comes next is the painstaking, detail-driven work of turning steel and concrete into the kind of residences that feel less like real estate and more like a statement.
We’ll be watching every step of the way, and we can’t wait to bring you further inside ONE Tampa as it approaches its 2027 debut. Stay tuned to METRO for continued coverage of this landmark project, and for a closer look at the vision reshaping downtown Tampa’s skyline, one milestone at a time.